Where Architecture
Meets Legacy.
Where Architecture
Meets Legacy.
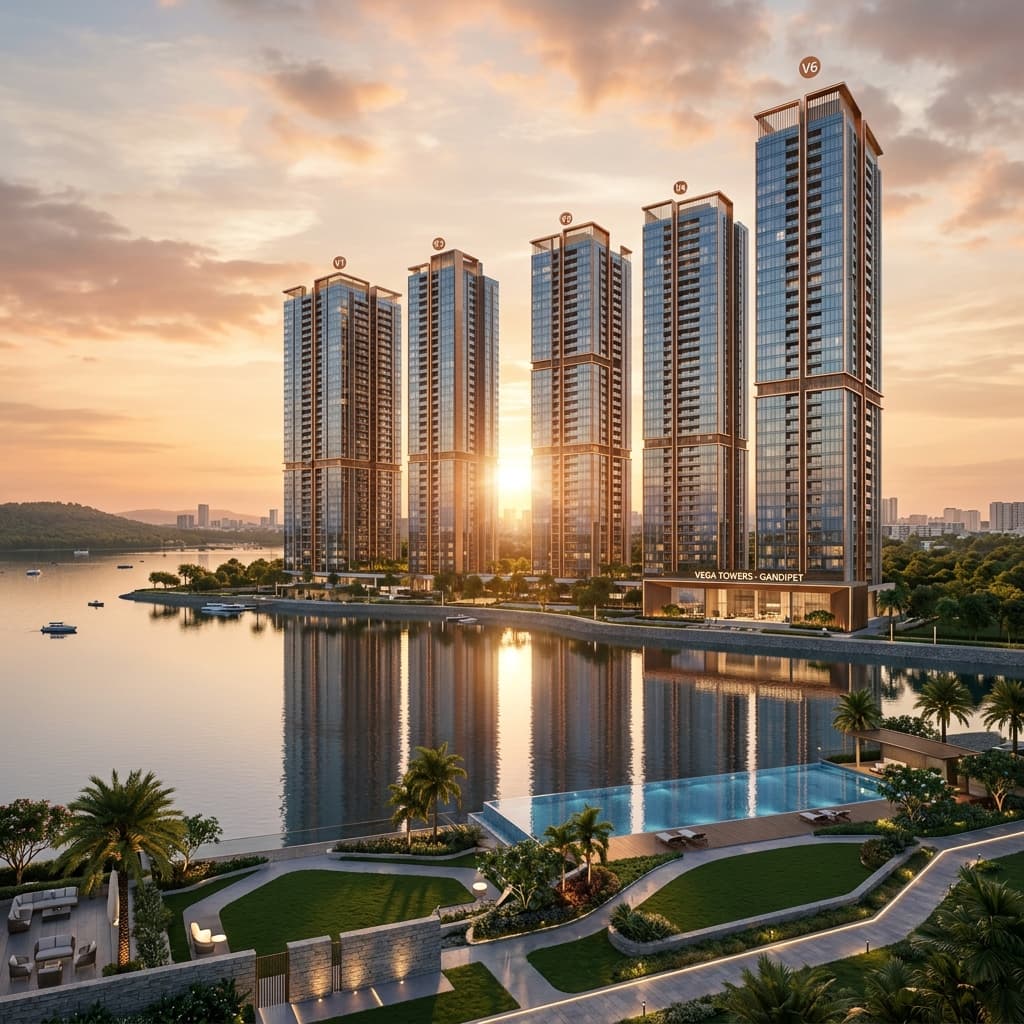
Hyderabad’s most exclusive residential address. An estate of six glass skyscrapers borders the tranquil shores of Gandipet Lake.
Designed for Those Who Expect More.
“Vega Towers is not marketed as apartments. It is a collection of vertical luxury estates where every single residence is crafted as an independent private sanctuary.”
We believe a home should represent a sanctuary of absolute privacy. Spanning 24 lush acres, our design philosophy weaves modern crystalline glass architecture with Gandipet’s quiet lakeside canopy.
Every tower offers complete vertical isolation with only two residences per floor. Bounded by independent lift shafts and private entry lobbies, the estate provides ultimate discretion.
An Estate of Grand Proportions.
Spread across 24 pristine acres in Gandipet, Hyderabad. A curated composition of six iconic towers, winding reflecting pools, and lush forests bordering the water.
The Club Vega
An 80,000 sq.ft. private social club offering five-star fine dining, wellness spas, wine cellars, and double-height libraries.
Signature Elements:
- Olympic-size heated pool
- Indoor golf simulators
- Acoustically isolated theater
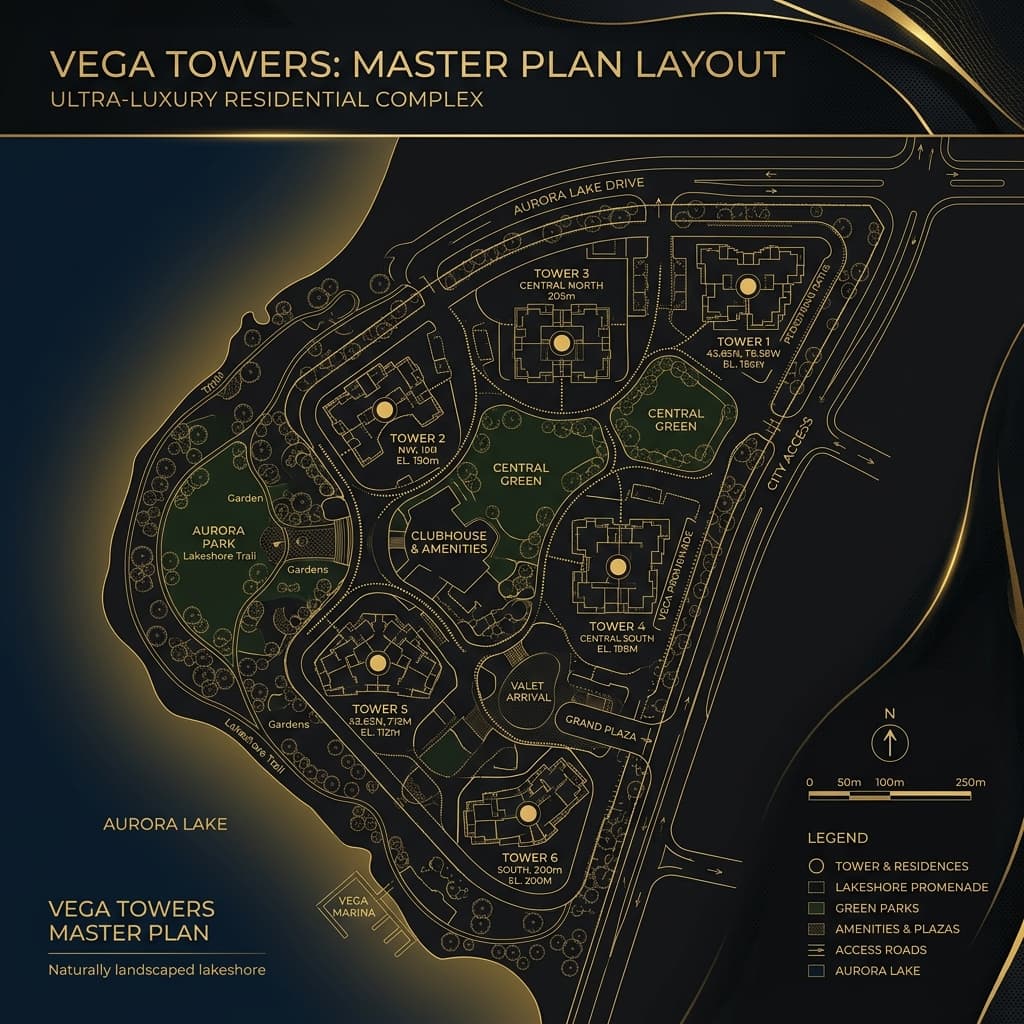
Venture Layout Plan.
Explore the neat roadmap of our lakeside venture. Composed of 6 premium tower portals positioned along a deep waterfront promenade, complete with multi-tiered security barriers, pedestrian paths, central green reserves, and standard valet bays.
Lakeshore Promenade Access
Direct visual lines and private boardwalk gates bordering the Aurora lakeshores.
Signature Residences.
Bespoke estates conceptualized around light, air, and sweeping panoramas.
4 BHK Residence
Refined double-aspect layout centered around a grand modular dry kitchen and living hall. Includes private lift lobby access, walk-in closets, and isolated maid chambers.
- • Area: 6,500 Sq.Ft.
- • Panoramic lake-facing decks
- • Italian Calacatta marble trim
5 BHK Residence
An expansive horizontal estate optimized for multi-generational luxury. Featuring double master suites, a private study lounge, wet and dry kitchens, and deep perimeter decks.
- • Area: 8,200 Sq.Ft.
- • Attached study & lounge room
- • Dedicated private service elevator
6 BHK Sky Penthouse
Crowning our high-elevation signature zones. An architectural masterpiece featuring a private sky lounge, deep observatory terrace, and Otis touchless elevator portals opening directly inside.
- • Area: 14,500 Sq.Ft.
- • Double master wardrobe galleries
- • Wrap-around lakeside decks
Configure Your Sanctuary.
Tailor structural layouts, premium marble types, imported kitchen designs, and touchless control configurations to fit your family’s exact lifestyle legacy.
01 / Estate Plan Select
02 / Italian Marble Selection
03 / Imported Kitchen Aesthetics
04 / Living Automation
Bespoke Estimate
An Abundance of Curated Comforts.
We host over 75 world-class resort facilities to cover every dimension of physical wellness, professional excellence, and family bonding.
Water Gardens
Reflection ponds, meditation streams, and a heated Olympic lap pool.
Mini Forest
2 acres of dense botanical groves with clean jogging paths.
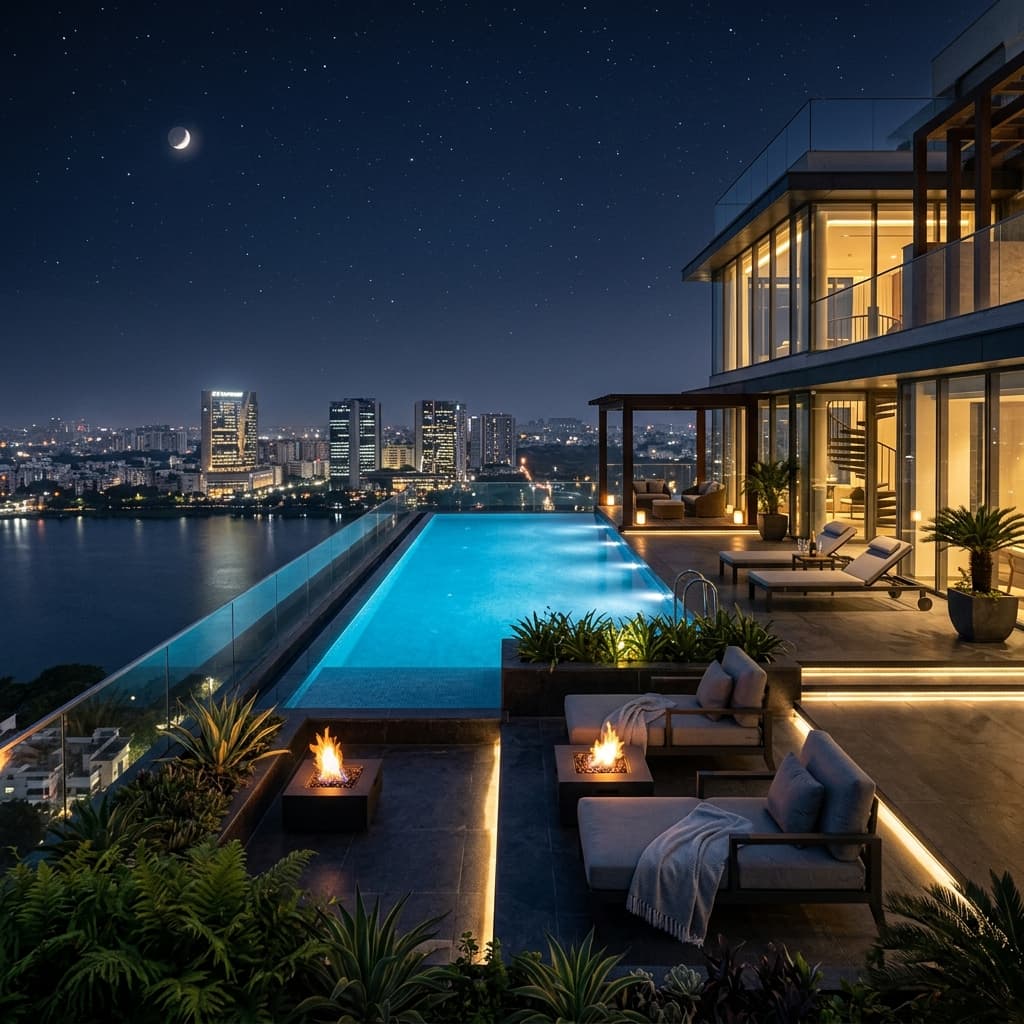
The Sky Lounge & Horizon Pool
Peerless elevation overlooking the tranquil Gandipet Lake. Perfect for evening networking mixers and sunset meditations.
Immersive 3D Walkthrough
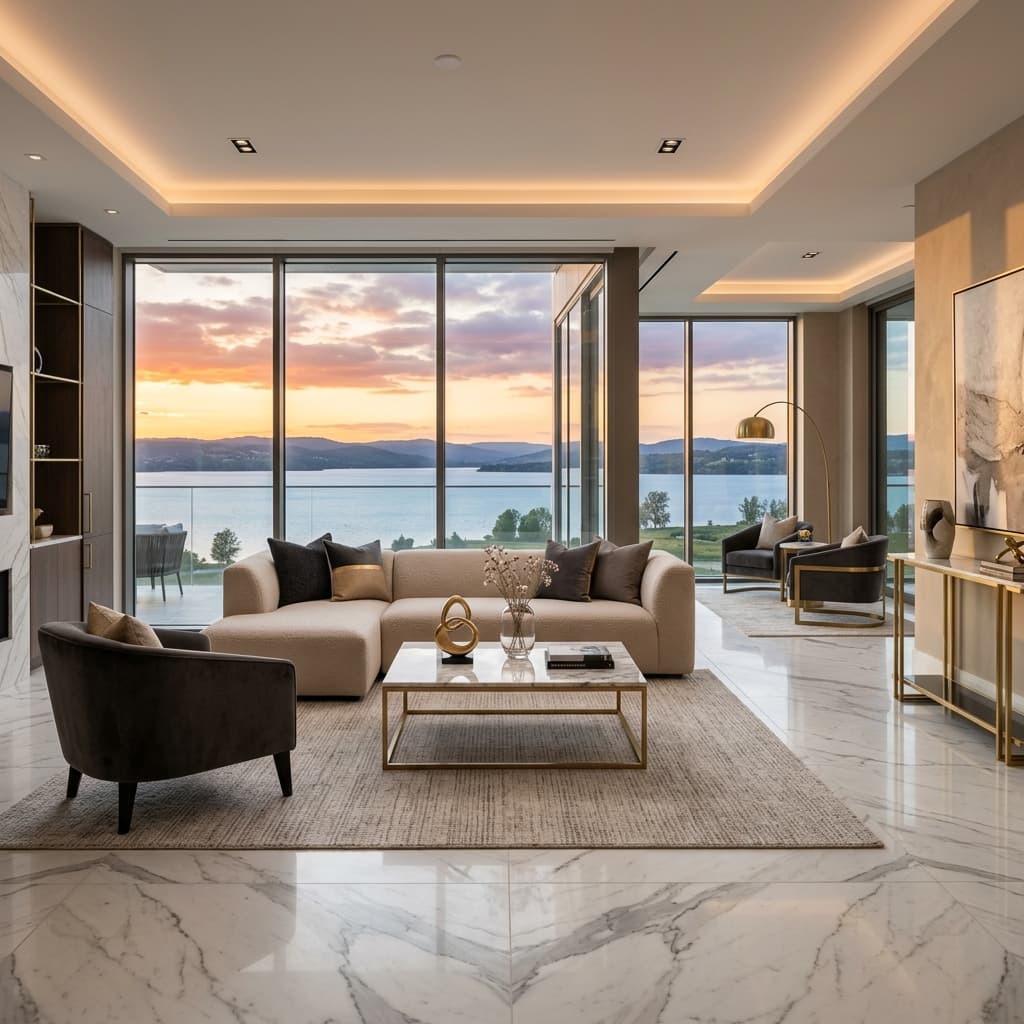
Step inside the grand entrance lobby, the 5 BHK living deck, and the 6 BHK penthouse. Experience natural light flows directly in your browser.
Begin Your Legacy.
We welcome distinguished high-net-worth clients for scheduled site explorations. Register below to coordinate directly with our sales team and receive customized cost sheets.