The 5 BHK Grand Estate
An expansive single-level estate designed for multi-generational legacy living and grand formal entertaining.
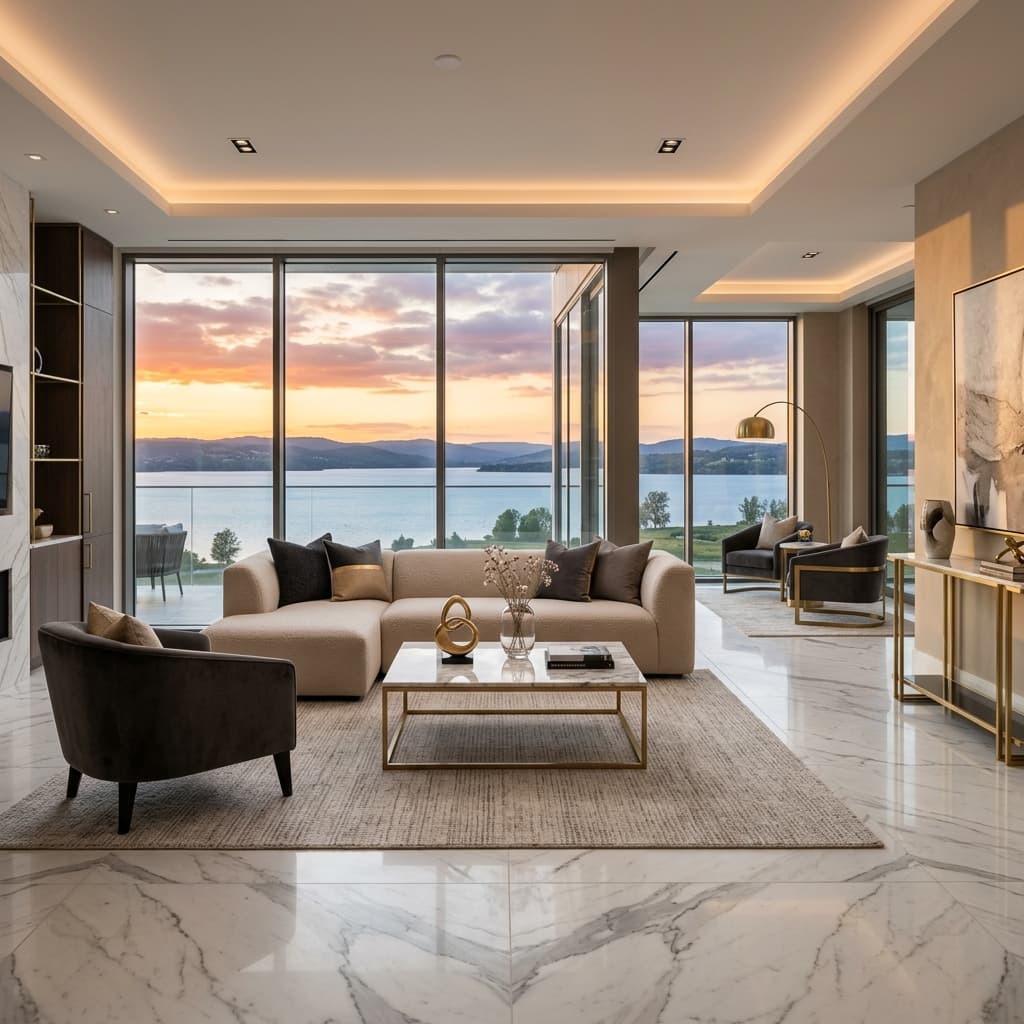
The 5 BHK Grand Estate represents the epitome of single-level luxury. Bounded by structural columns along the perimeter, the internal layout is open and fluid, allowing natural light to penetrate deep into the living spaces.
A primary feature of the 5 BHK layout is the inclusion of a dedicated media room/study den that functions as a semi-private retreat. The central area includes an expansive lakeside terrace, double-height family dining room, and an attached dry kitchen.
A dedicated, touchless service entrance links the service elevator to the storage pantry and staff rooms, ensuring that home maintenance runs seamlessly without encroaching on family areas.
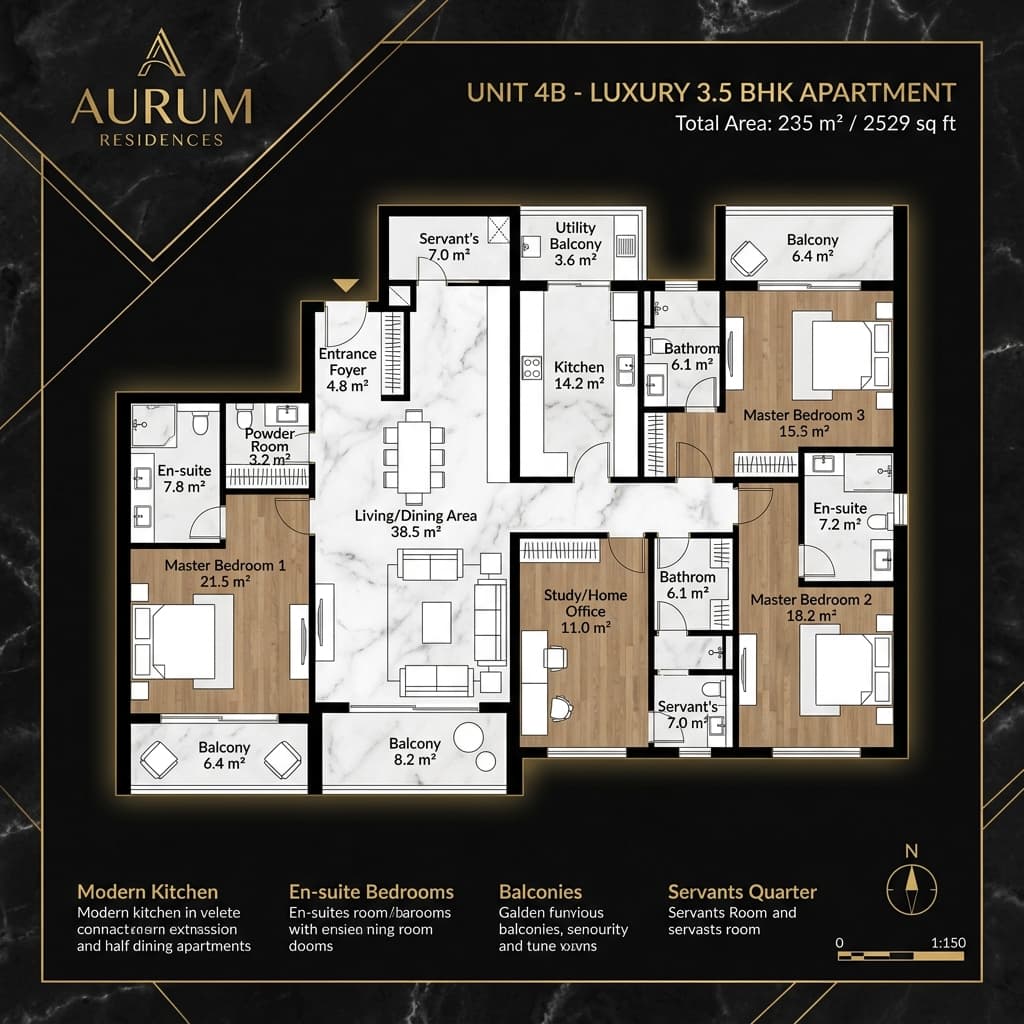
Floor Layout Plan
Premium Specifications
Layout Specifications
- Dedicated multi-media study / office room
- Integrated 6-seat home cinema room option
- Extra-large 1,000 sq.ft. living and formal dining hall
- Dual service elevator links & separate pantry storage
- Centrally automated touchless control panels
- Deep perimeter decks with integrated glass planter beds