The 4 BHK Private Sanctuary
A masterpiece of layout and light, designed with a focus on seamless indoor-outdoor transitions and absolute privacy.
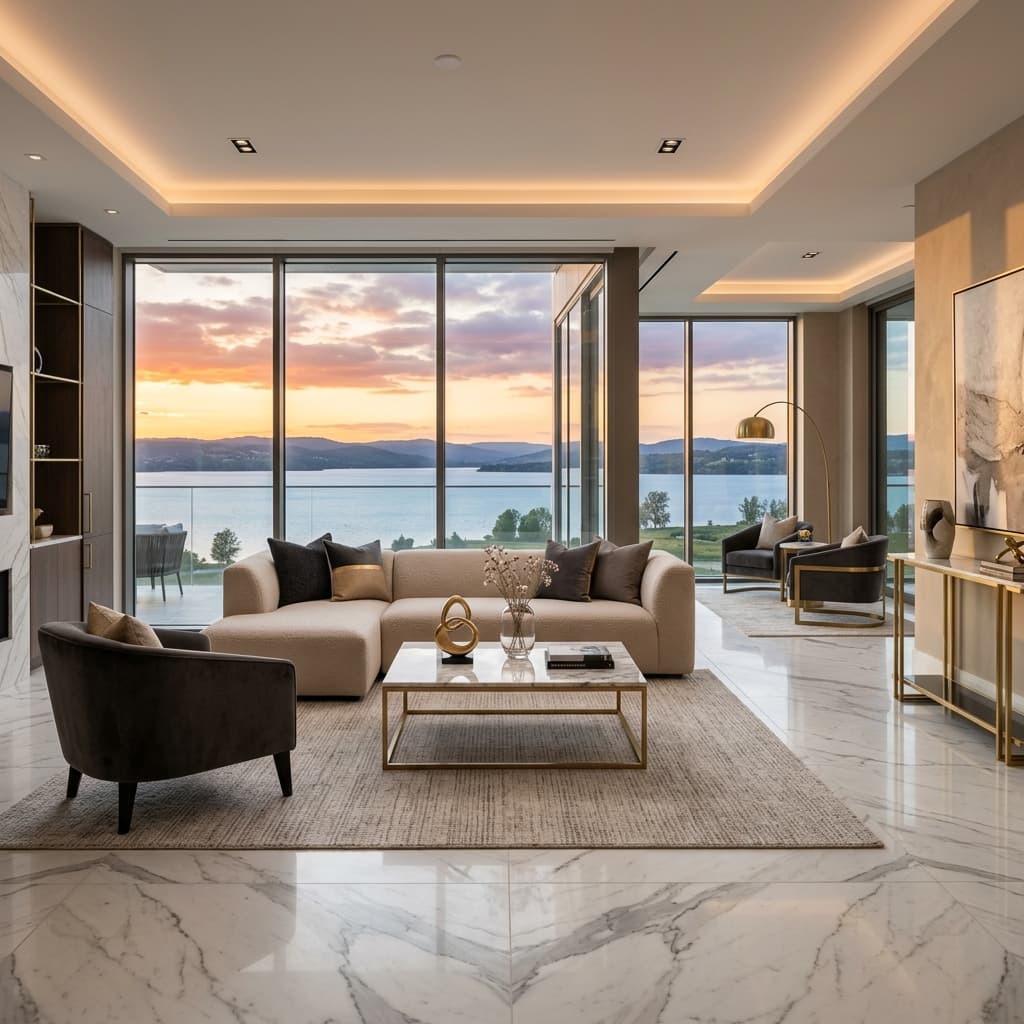
The 4 BHK Private Sanctuary offers a grand horizontal footprint structured around a central 700 sq.ft. living salon. Entering through a dedicated private lift vestibule, you are greeted by sweeping views of Gandipet Lake through high-performance acoustic floor-to-ceiling glass.
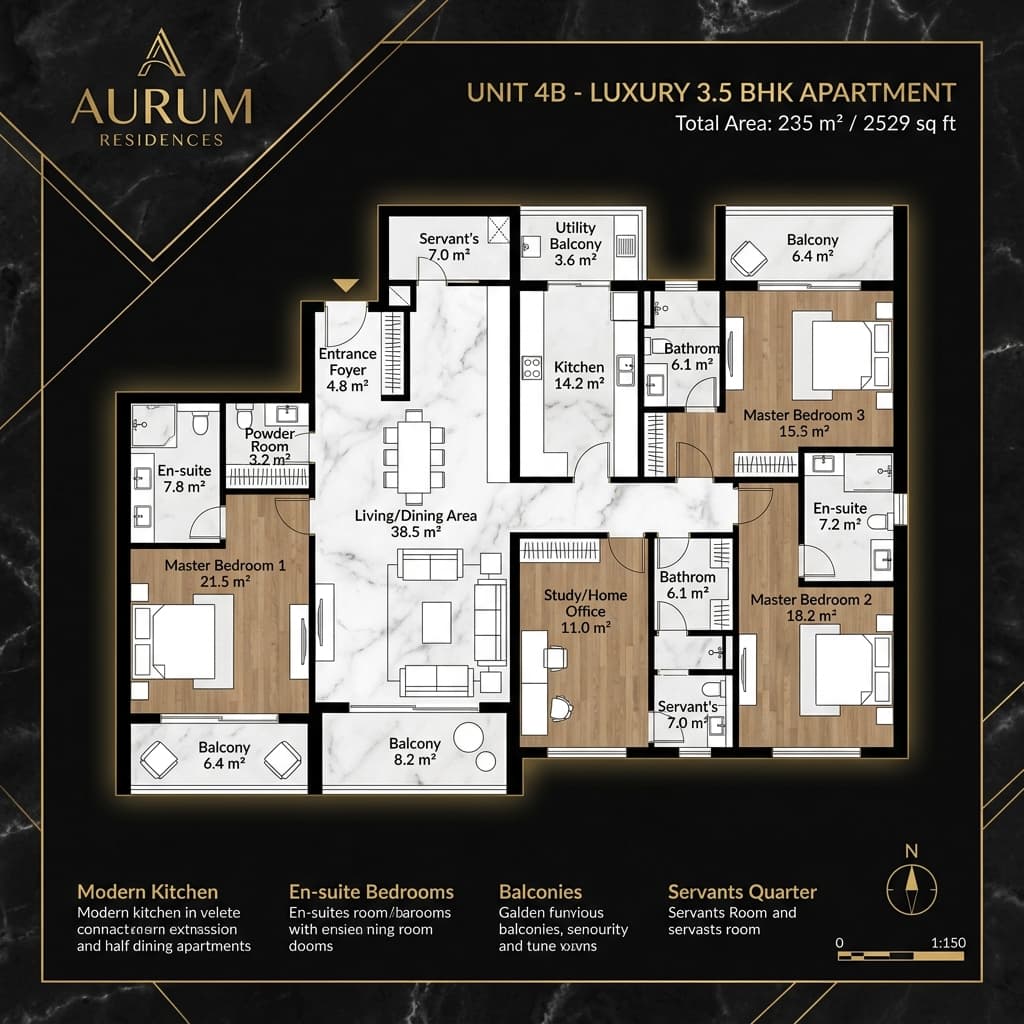
The estate segregates active social areas from the bedrooms. It features a professional dry kitchen with premium integrated appliances, a separate heavy-duty wet kitchen, and independent service corridors that connect to the service lift.
All four bedrooms feature walk-in closets and en-suite marble bathrooms. The master suite features an exclusive 12ft deep cantilevered private deck overlooking the water, offering a serene morning escape.
Floor Layout Plan
Premium Specifications
Layout Specifications
- Private elevator vestibule with biometric security
- Gourmet dry kitchen + separate wet kitchen
- All bedrooms feature dedicated en-suite baths
- VRV climate automation with individual zone controls
- Solid bookmatched Calacatta Gold marble flooring
- Isolated maid quarters with independent washrooms