The 6 BHK Sky Penthouse
The crown jewel of Vega Towers. A double-level sky estate featuring a private pool, rooftop garden, and unmatched lake views.
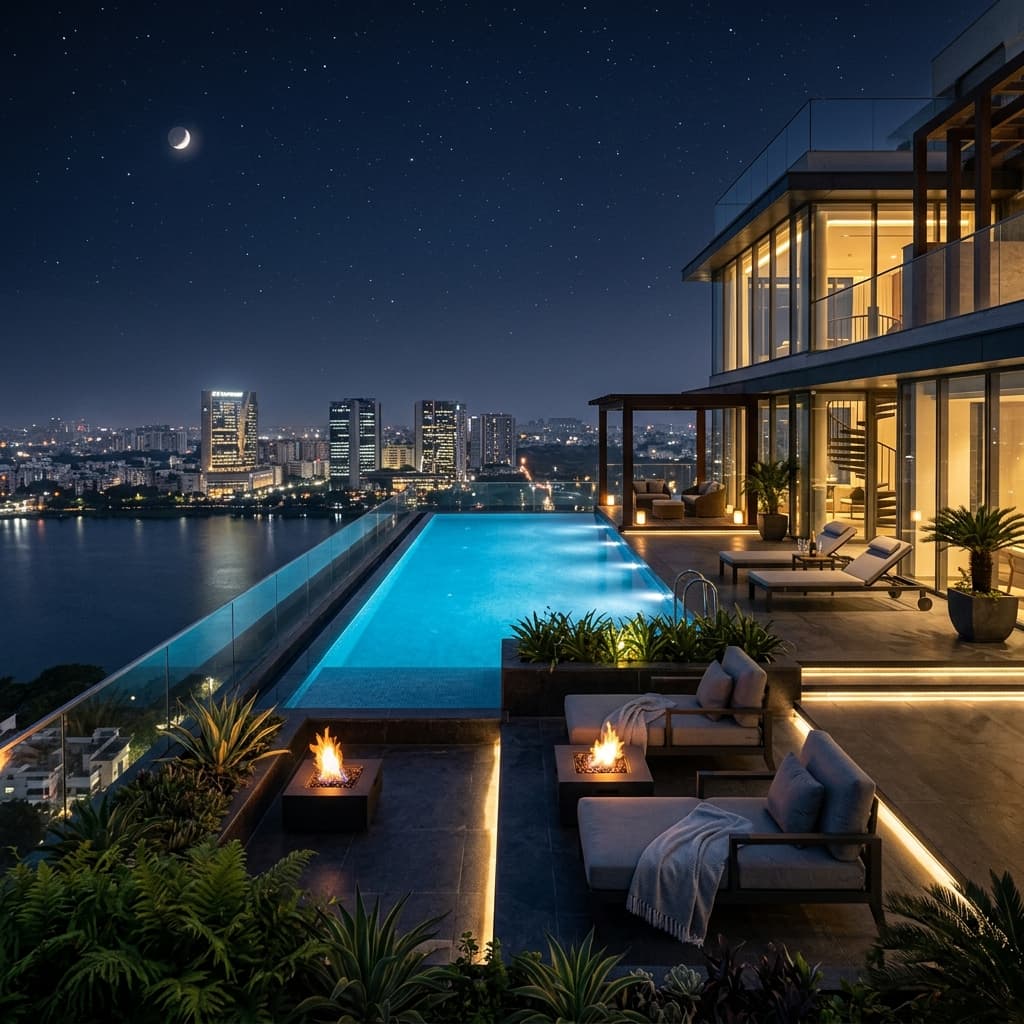
Perched on the crowning 41st and 42nd floors, the 6 BHK Sky Penthouse is a private sanctuary. Designed as a standalone villa in the sky, it provides fully unobstructed panoramas of Gandipet Lake and surrounding green reserves.
The lower level hosts the primary formal entertaining areas: a double-height grand saloon, formal dining rooms, a professional show kitchen, and a private media library. An architectural floating stair leads to the upper residential level.
The upper level contains four master suites and the sky terrace. The terrace features a heated infinity lap pool, an outdoor kitchen, and an open fire pit deck, designed for custom private social gatherings.
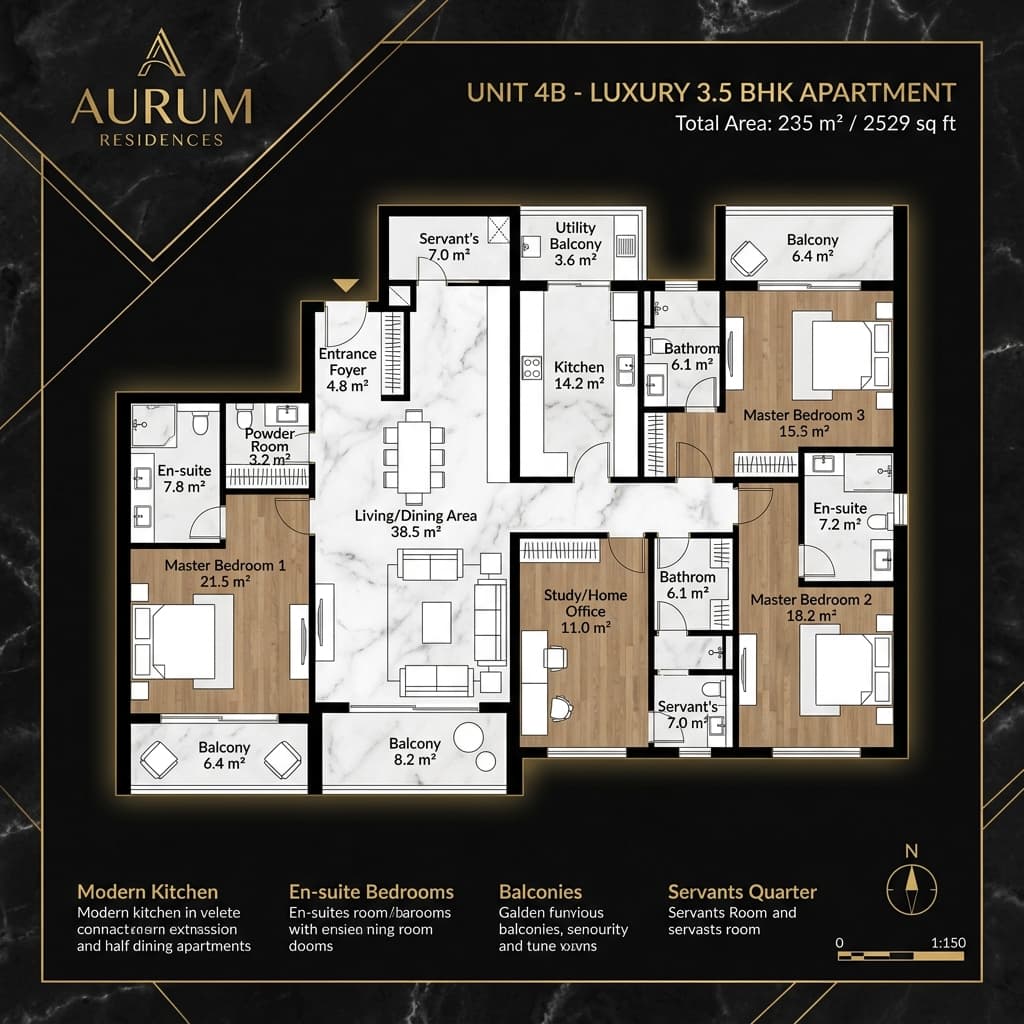
Floor Layout Plan
Premium Specifications
Layout Specifications
- Private 15m heated infinity pool with wood decking
- Rooftop observatory, sky garden, and fireplace deck
- Double-height 22ft ceiling in the main gallery lounge
- Otis touchless elevator ports opening inside both levels
- Dedicated wellness spa studio & massage deck
- Triple-glazed acoustic glass walls for ultimate privacy