The Visual Archive.
A curated portfolio of high-resolution digital representations. Explore the architecture, grand lakeside orientation, and custom interior finishes.
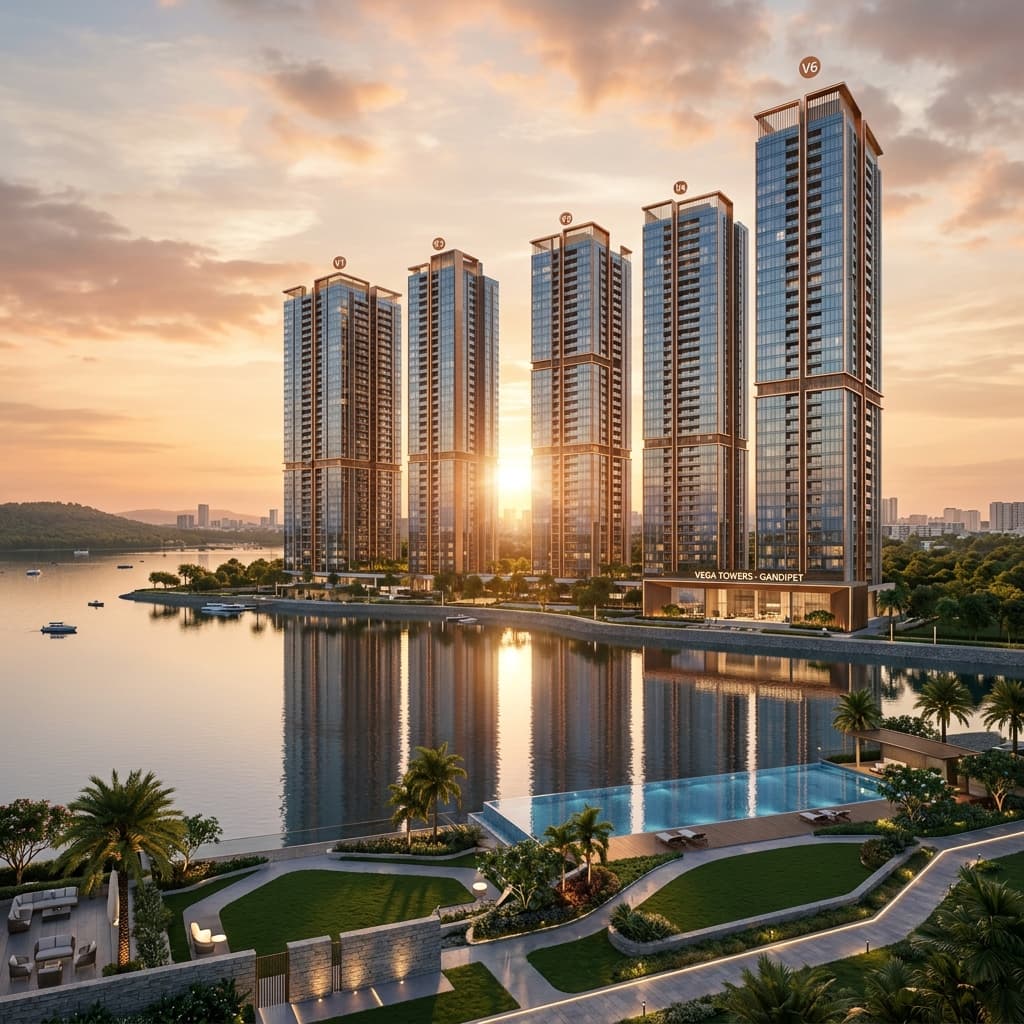
Vega Towers Crystalline Glazing
Six signature glass structures rising above the Gandipet lakeside at sunrise.
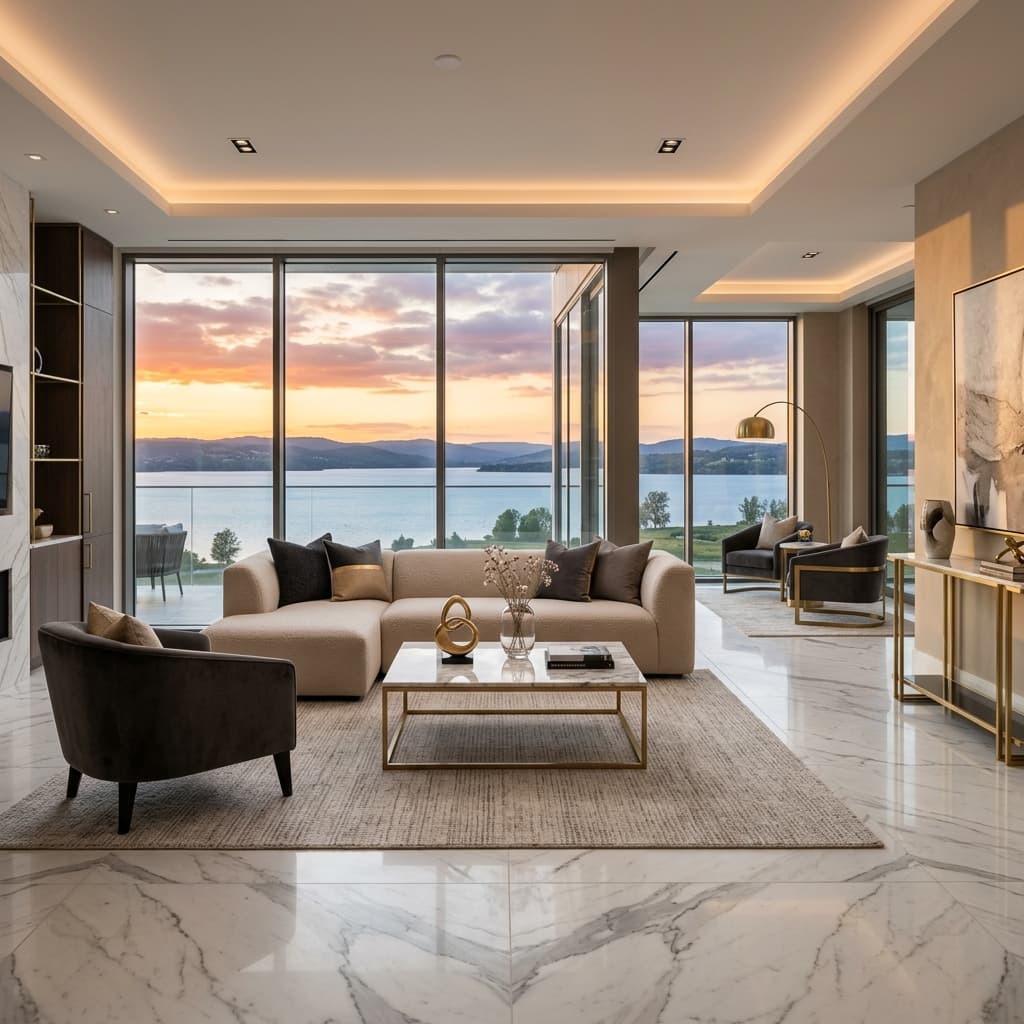
Signature Living Lounge (Obsidian)
Featuring bookmatched Calacatta Gold marble and floor-to-ceiling panoramic glass.
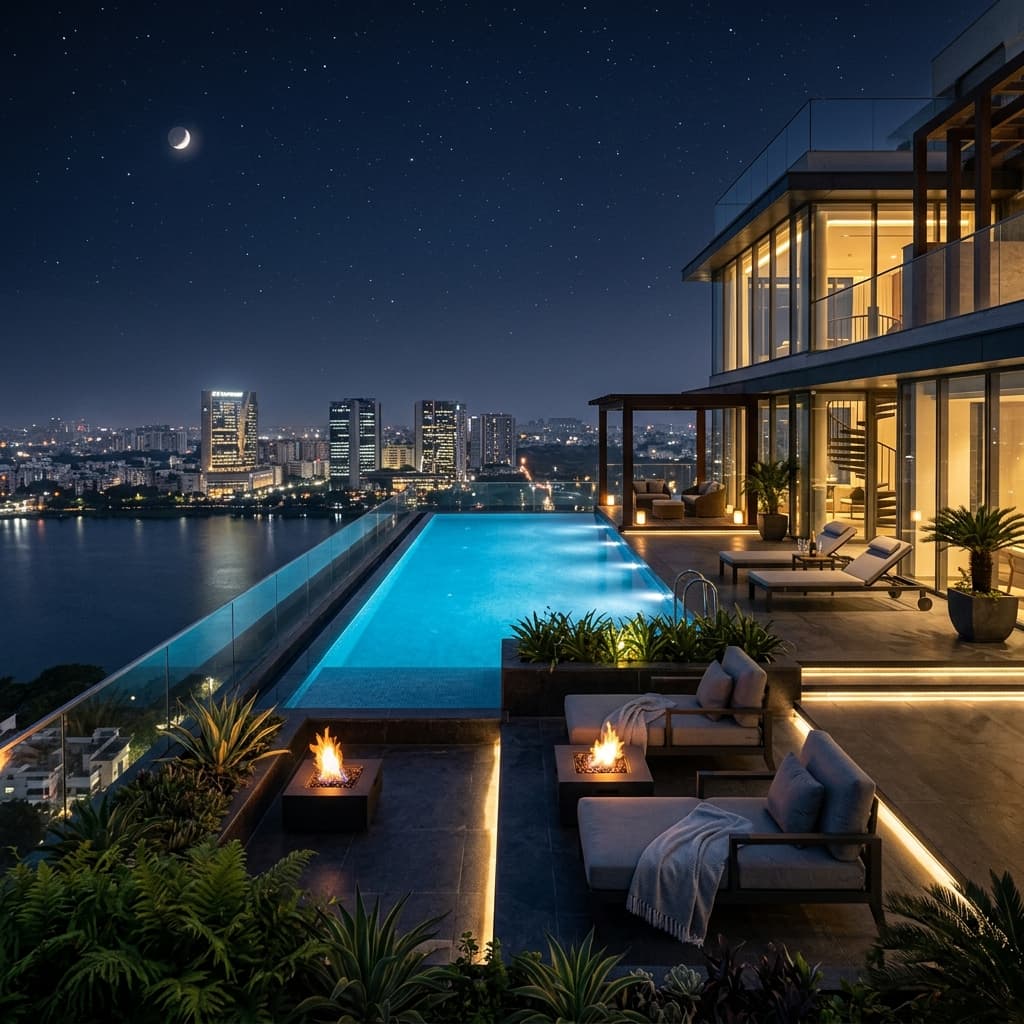
Penthouse Sky Pool at Dusk
Seamless pool boundaries melting directly into the city lights and lake horizon.
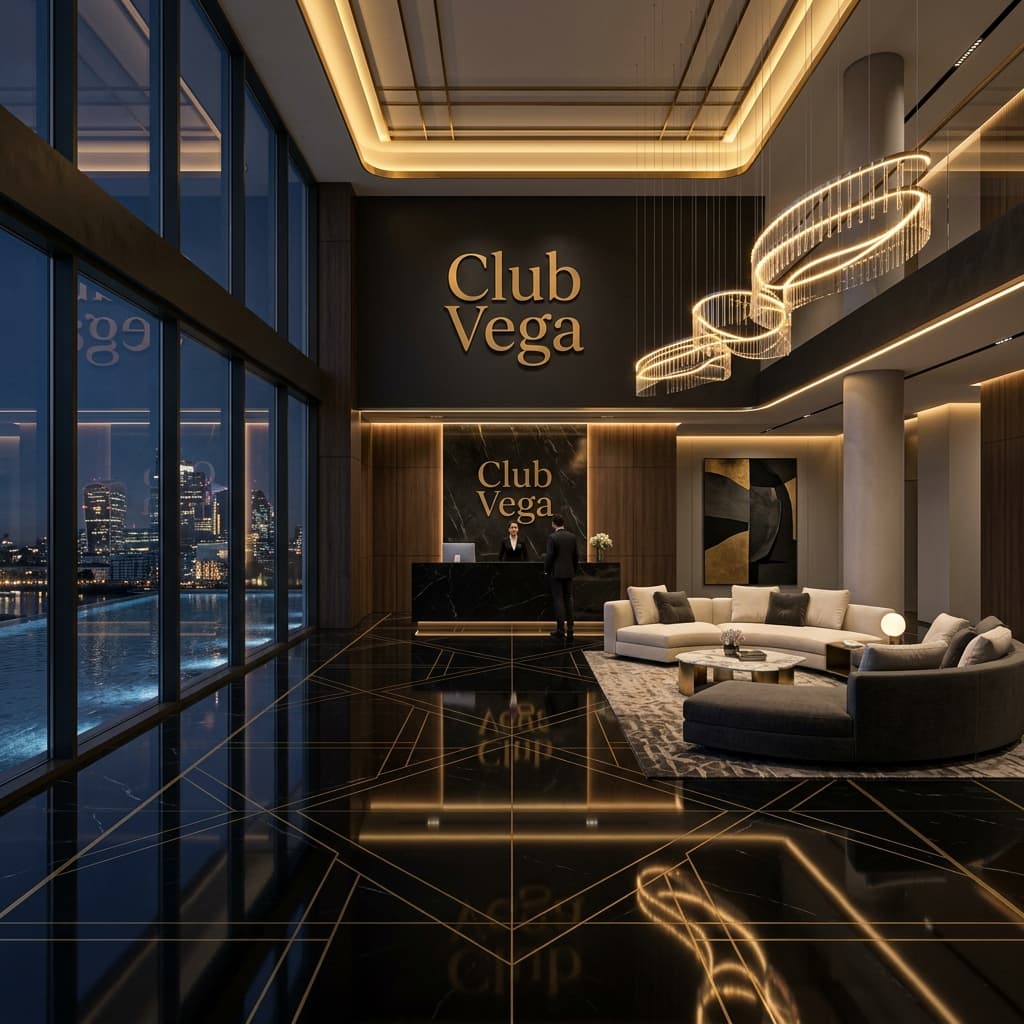
Club Vega Grand Reception
Double-height onyx marble reception desk, curved furniture, and custom gold fixtures.
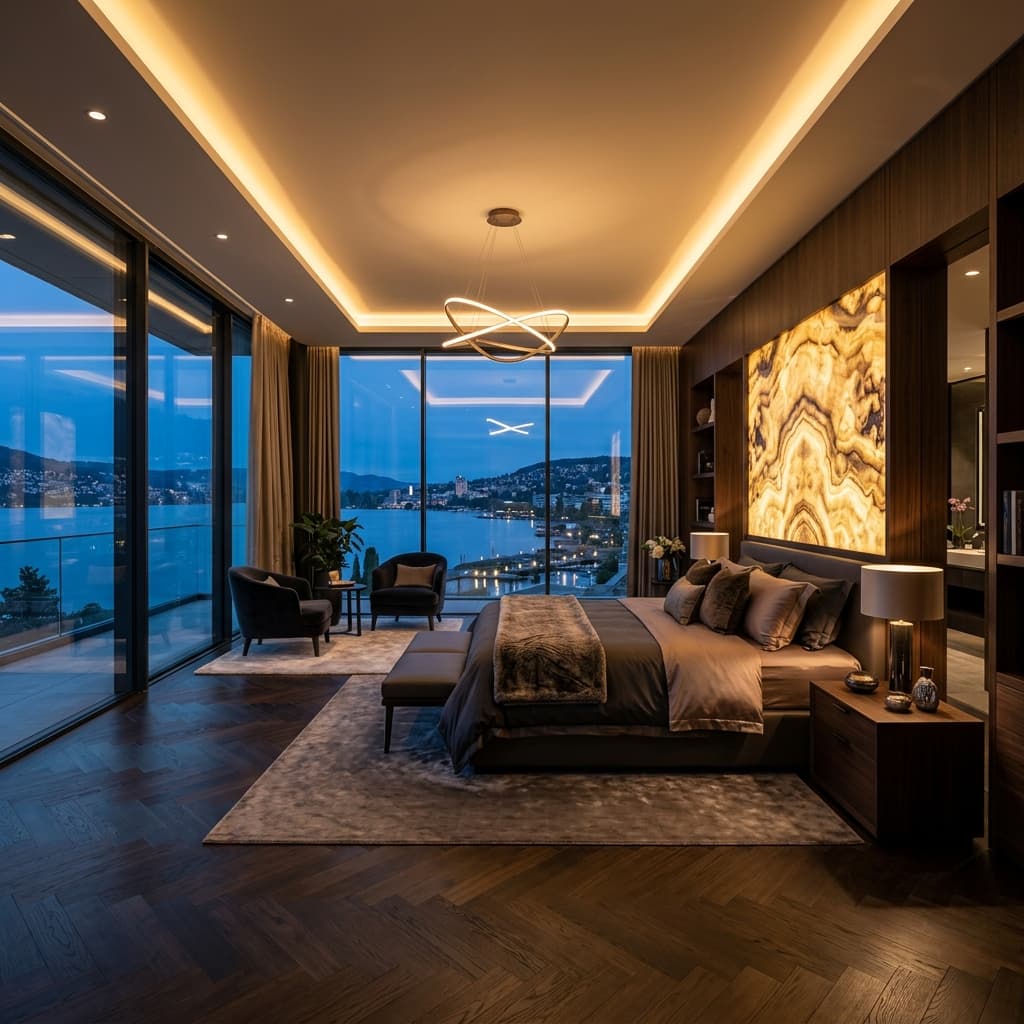
Master Estate Bedroom Wing
Warm backlit onyx features, wood parquet, and twilight lake views.
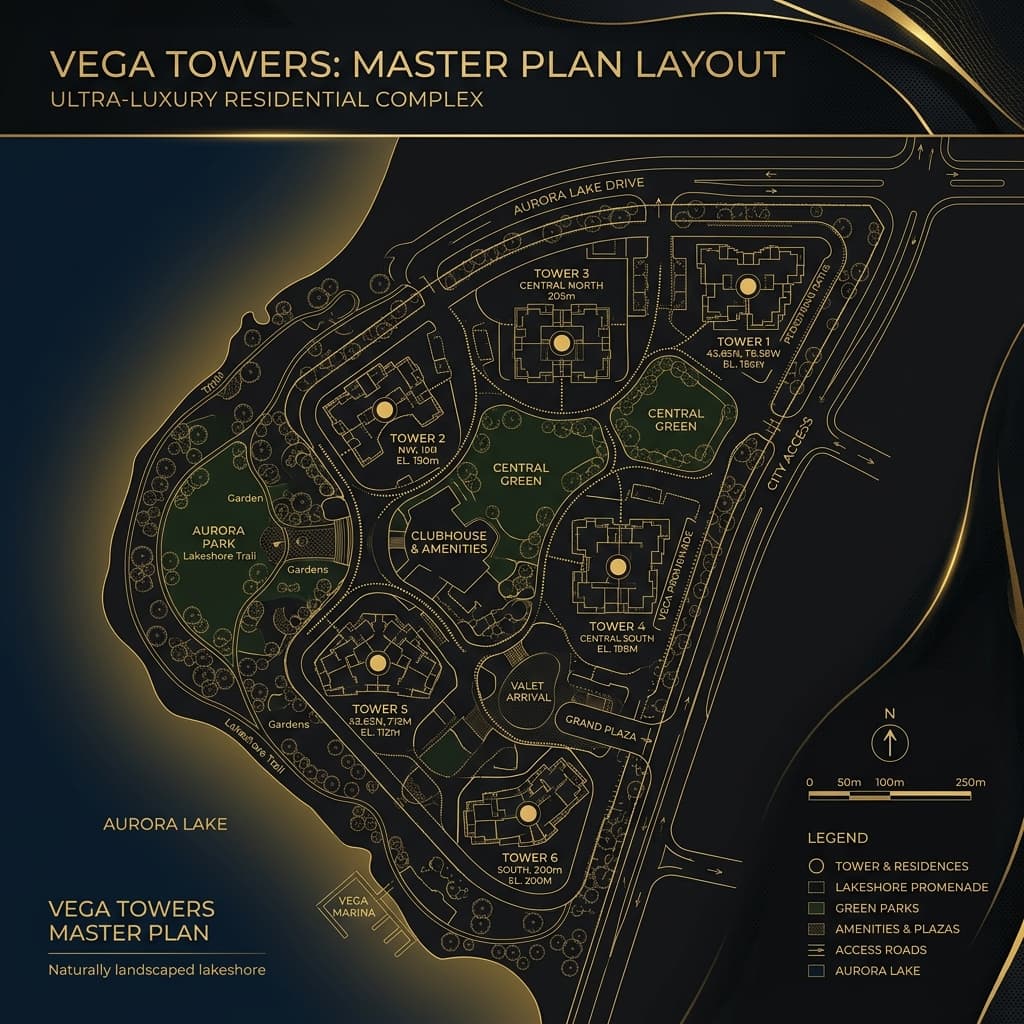
Vega Towers Venture Master Blueprint
Detailed site plan layout showing tower coordinates, lakeshore trails, landscaping parks, roads, and plaza entries.
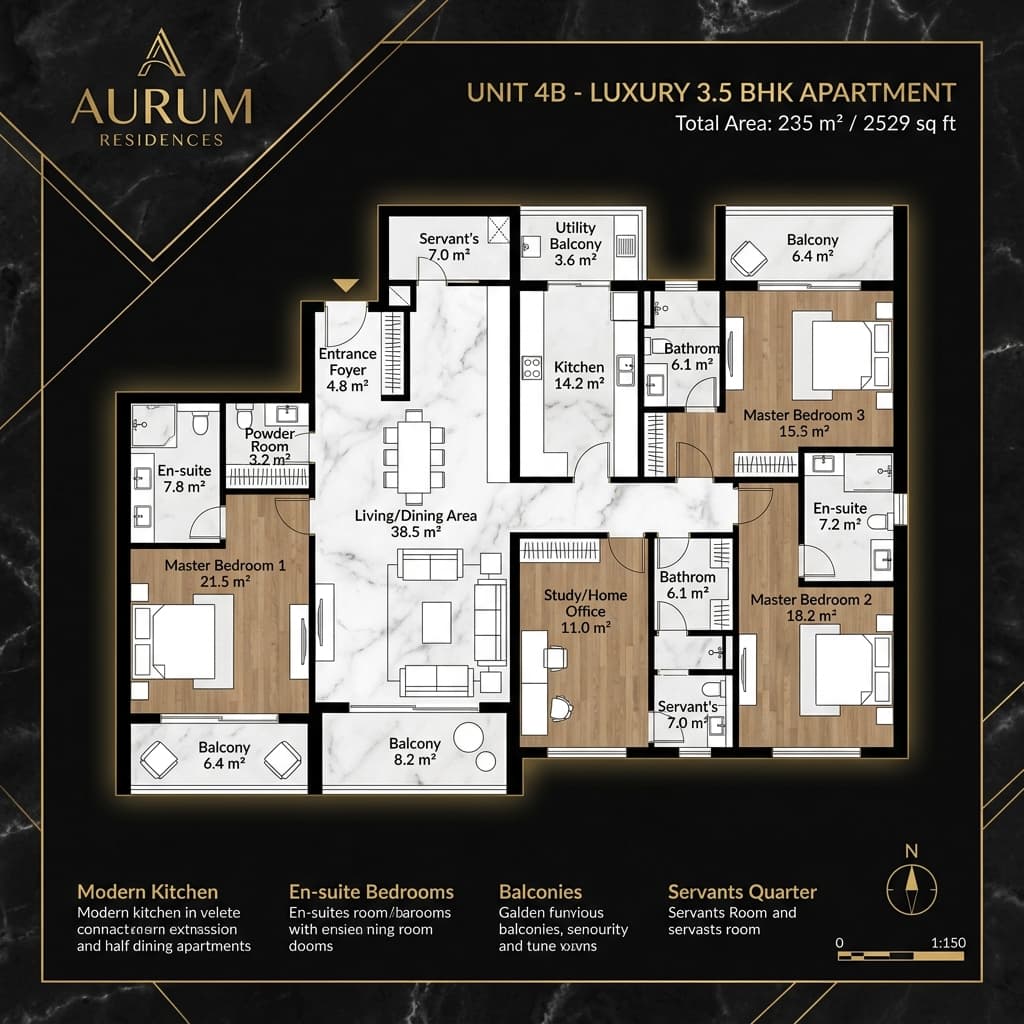
Luxury Floor Layout Plan
Premium architectural blueprint details of suite spacing, master suites, servant quarters, and balcony areas.
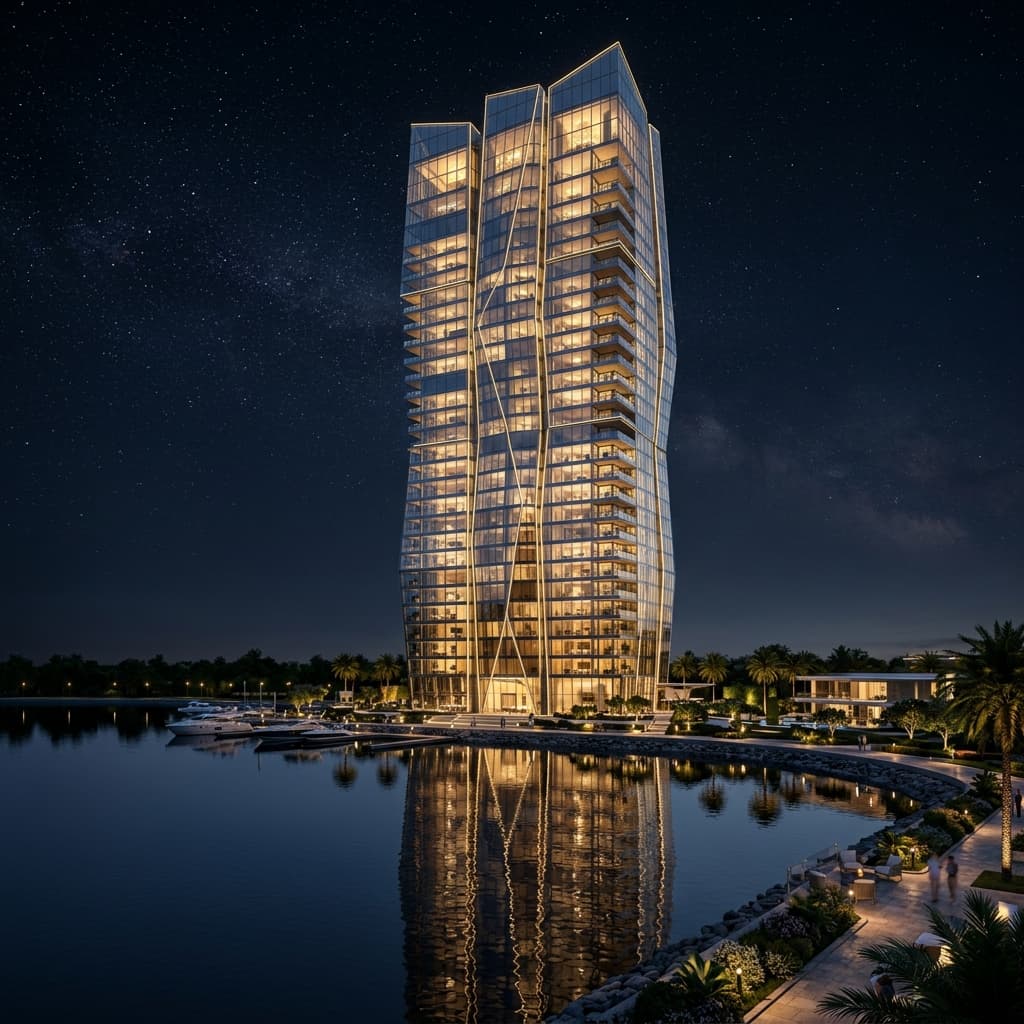
Crystalline Skyscrapers at Night
Crystalline glass facades glowing under a star-filled sky, reflecting on the tranquil lakeshore.
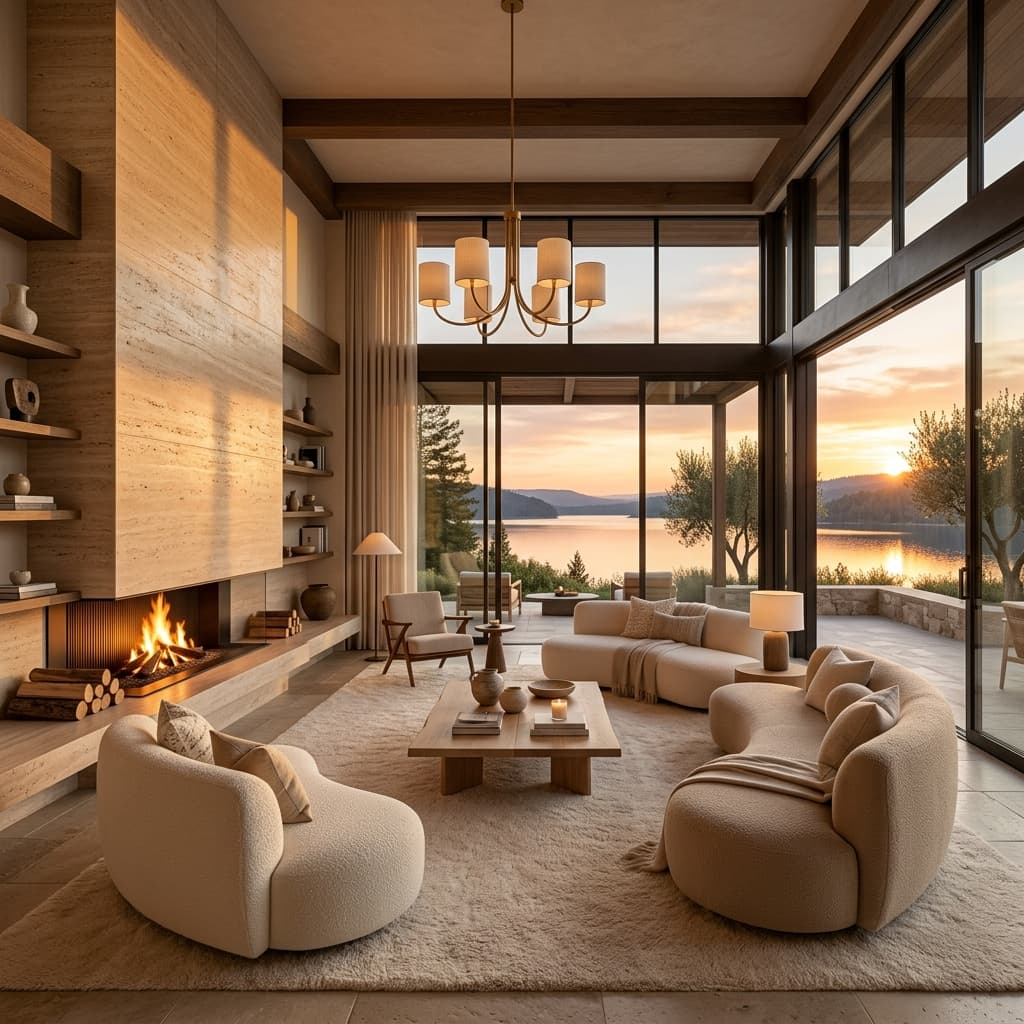
Lakeside Salon (Warm Travertine)
Designed in soft cream and beige color palettes with a travertine marble fireplace under warm golden hour light.
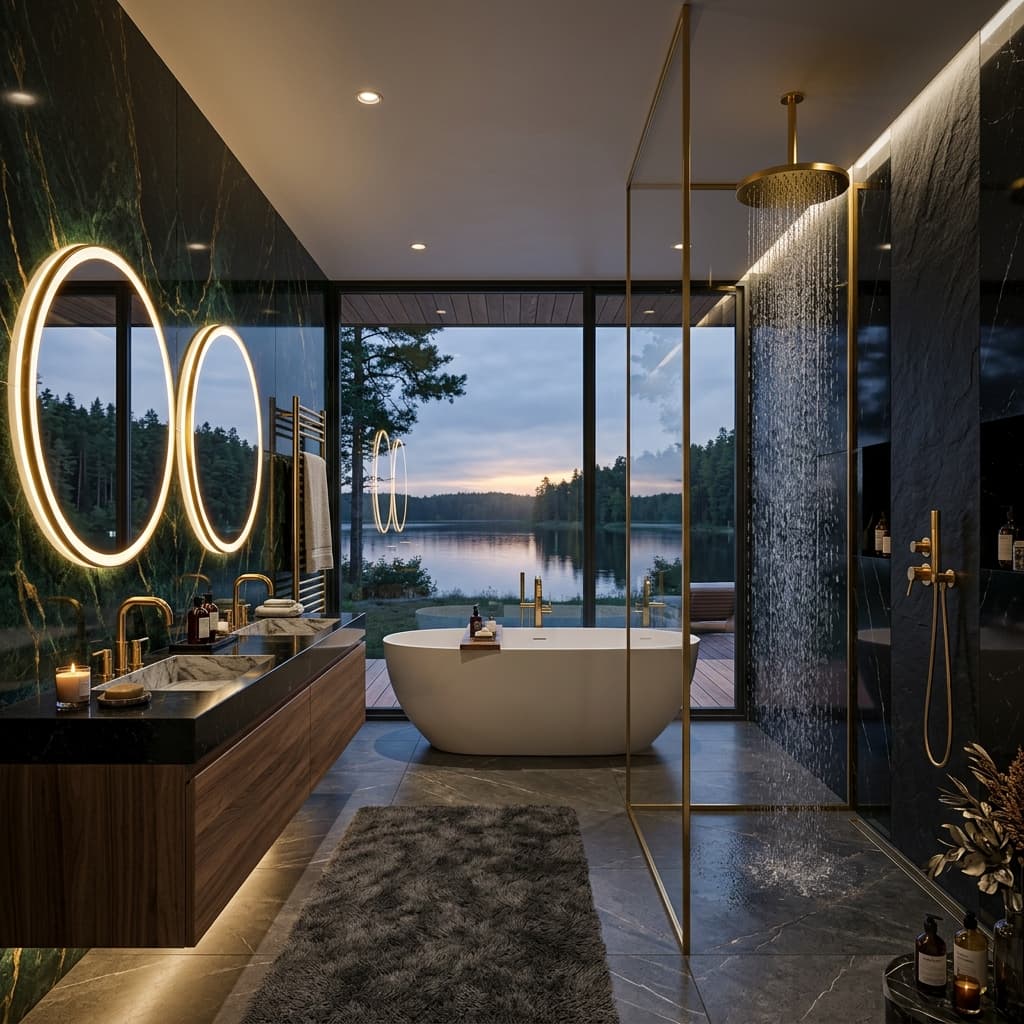
Private Master Spa Bath
Finished in emerald and obsidian bookmatched marble with custom gold brass fittings and freestanding soaking tub.